


Olivetti Theatre: Architecture as Civic Infrastructure
- May 8
- 6 min read
Written by Matteo Borsetti @MBA architects
The Olivetti Theatre project was conceived as an exploration of how architecture can once again become a catalyst for civic life, cultural exchange, and collective identity. Developed for the international competition organized by YAC and Manni Group, the proposal recently received the Gold Mention – ISOPAN “Flat Roof” Award, recognizing the project’s integration of environmental strategies, public space, and architectural continuity.

Rather than designing a standalone cultural object, the project approaches the theatre as an urban infrastructure: a permeable civic platform capable of reconnecting the fragmented conditions of the Olivetti campus while reactivating the social values embedded in Adriano Olivetti’s vision of the “factory-city".
The intervention is located in Ivrea, Italy — the UNESCO-recognized industrial city shaped by Olivetti’s pioneering social and architectural experiments during the twentieth century. The competition brief emphasized the extraordinary legacy of Olivetti as a model where work, education, culture, and welfare were integrated into a coherent civic ecosystem. The project responds to this heritage not through nostalgia, but through reinterpretation.

At the center of the proposal lies a simple yet ambitious question:
What would a contemporary civic institution look like if architecture once again prioritized community, accessibility, and collective well-being?
The answer emerged through the concept of “Architecture as Civic Infrastructure” — a system where theatre, learning, wellness, workspaces, housing, and public circulation coexist within a continuous spatial landscape.

The project completes the unfinished vision of the Olivetti Social Services Center originally designed by Figini and Pollini in the 1950s.
The proposal introduces a new multifunctional building and theatre complex (AREA B) connected to the existing building (AREA A) through elevated bridges, public pathways, and open civic spaces.
Instead of separating functions into isolated architectural objects, the intervention creates a hybrid environment where everyday life and cultural production overlap. Public circulation becomes a primary architectural element: a permeable ground floor generates a continuous urban portico connecting the city with the theatre and extending the existing pedestrian flows across the site.

The Theatre is conceived not simply as an auditorium, but as the symbolic and cultural heart of the complex. Positioned within a larger civic framework, it becomes part of a broader social ecosystem that includes coworking spaces, wellness facilities, exhibition areas, educational spaces, cafés, temporary housing, and open terraces.
This hybridization of programs reflects Olivetti’s original philosophy, where architecture was never merely functional, but deeply connected to human development, social interaction, and cultural growth. The competition brief repeatedly references Adriano Olivetti’s belief that industry should support education, collective well-being, and civic participation. The proposal attempts to reinterpret those principles for contemporary society.

One of the defining elements of the project is the creation of a layered public realm. Rather than concentrating activity exclusively at ground level, the architecture develops vertically through terraces, bridges, elevated gardens, and panoramic roofs. These interconnected public spaces transform the building into an inhabitable landscape rather than a static volume. The roof itself becomes an active civic surface.
The extensive green roof system — recognized through the ISOPAN “Flat Roof” Gold Mention — integrates vegetation, photovoltaic panels, passive cooling strategies, rainwater management, and accessible outdoor environments. Beyond technical performance, the roofscape contributes to the project’s broader environmental identity, softening the industrial context while establishing a new ecological layer over the campus.


The proposal intentionally balances industrial rationality with environmental softness. Steel structures, modular systems, and lightweight cladding technologies establish continuity with the engineering logic of the historic Olivetti architecture, while green terraces and permeable public spaces introduce a more contemporary relationship between architecture, landscape, and climate.

Spatially, the project is organized around openness and flexibility. Interior spaces can adapt to multiple configurations through movable partitions and multifunctional layouts, allowing the complex to host exhibitions, conferences, workshops, performances, informal gatherings, and educational activities simultaneously. The architecture is therefore not defined by a single program, but by its capacity to support changing forms of collective life.


The theatre interior was designed to reinforce the relationship between public experience and spatial atmosphere. The auditorium introduces a dynamic ceiling system that filters daylight through sculpted openings, generating light beams that animate the space and create a stronger emotional connection between architecture and performance. Acoustic surfaces, warm materiality, and layered circulation spaces contribute to an immersive civic experience rather than a purely technical performance hall.

Equally important is the project’s relationship with the existing urban fabric. The intervention avoids monumental autonomy and instead seeks continuity with the surrounding Olivetti structures through scale, rhythm, transparency, and circulation patterns. Elevated glass bridges reconnect previously fragmented areas of the campus, while new public courtyards and pathways establish visual and physical permeability throughout the site.


The proposal also reflects a broader research interest in adaptive reuse and socially engaged architecture. The transformation of the existing Olivetti buildings into educational, exhibition, and cultural spaces demonstrates how industrial heritage can evolve into new forms of civic infrastructure without losing its historical identity.
More than a theatre, the project imagines a contemporary cultural campus where architecture becomes a framework for interaction, learning, and community formation. In this sense, the intervention is less about creating a singular iconic object and more about constructing relationships: between old and new, work and culture, infrastructure and landscape, individual and collective life.
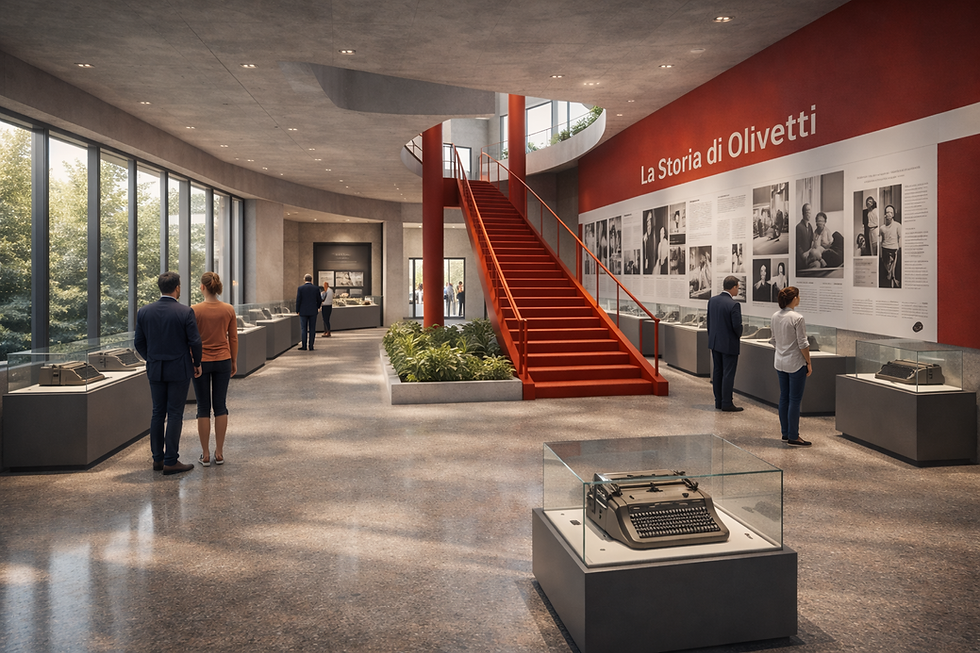
The recognition received through the Gold Mention – ISOPAN “Flat Roof” Award represents an important acknowledgment of this vision and of the continuing relevance of Olivetti’s humanistic legacy within contemporary architectural discourse.
At a moment when many cities are rethinking the role of public institutions, the Olivetti Theatre proposes an alternative model ; one where architecture is not isolated from everyday life, but actively participates in shaping social and civic experience.
Project: Olivetti Theatre
Location: Ivrea, Italy
Competition: YAC × Manni Group
Recognition: Gold Mention – ISOPAN “Flat Roof”
Theme: Architecture as Civic Infrastructure
Design by MBA Architects Team:
Sola-Adebiyi Oluwasemilore
----------------------------------------------------------
Sources
Olivetti Theatre Competition Brief — YAC × Manni Group Competition Documentation.
Olivetti Theatre – Project Presentation Panels — MBA Architects Competition Submission.


Comments